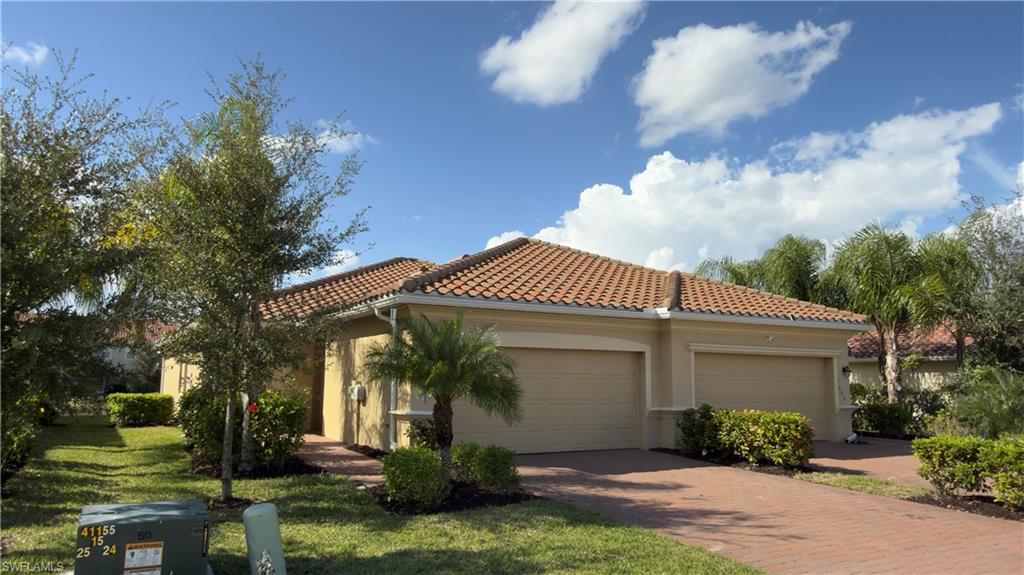
Single-story stucco home with a terracotta tile roof, two garage doors, and a brick driveway.
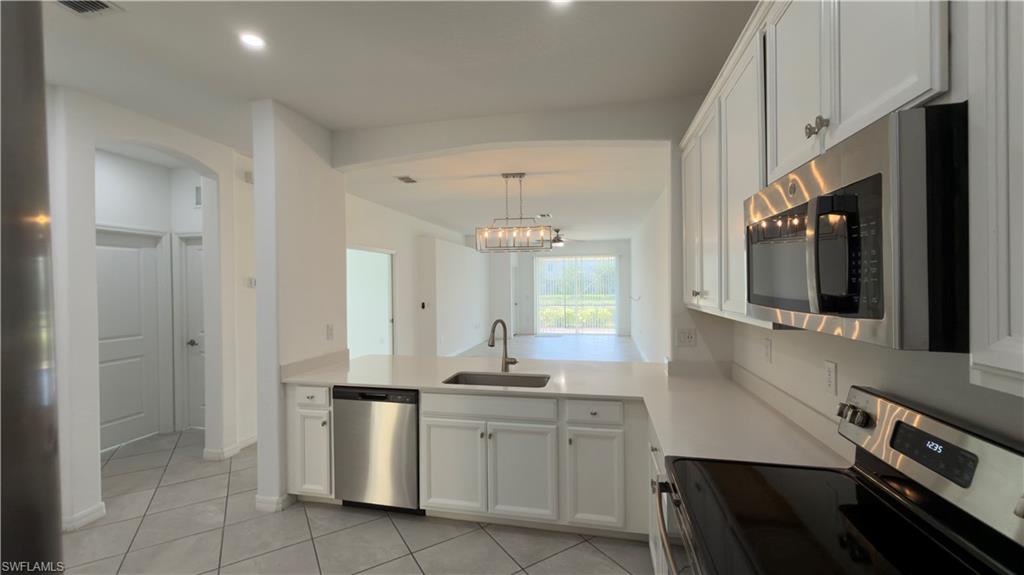
White kitchen with stainless steel appliances, quartz counters, and an open dining area beyond.
Kitchen with white cabinetry, stainless steel appliances, and a long breakfast bar.
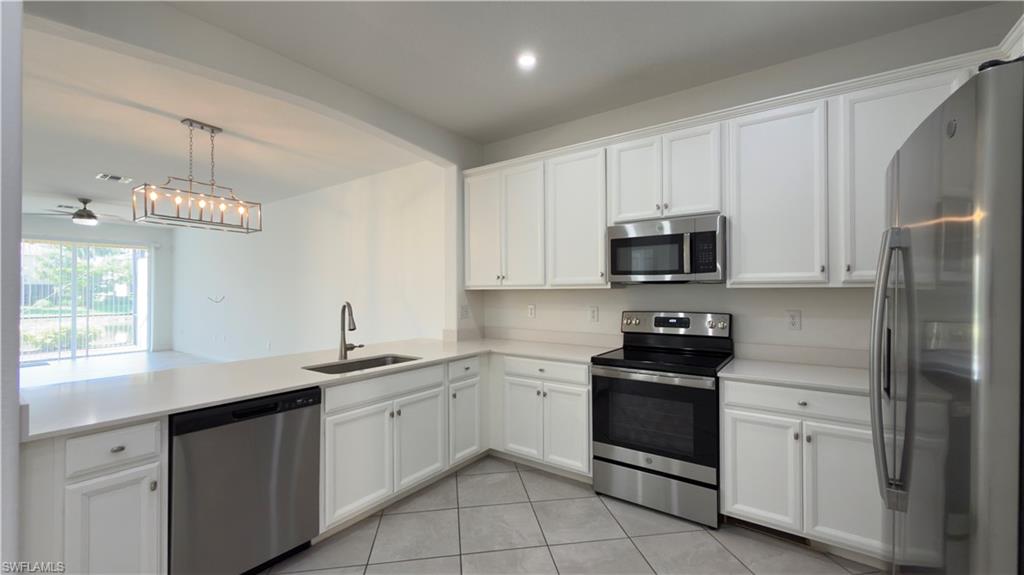
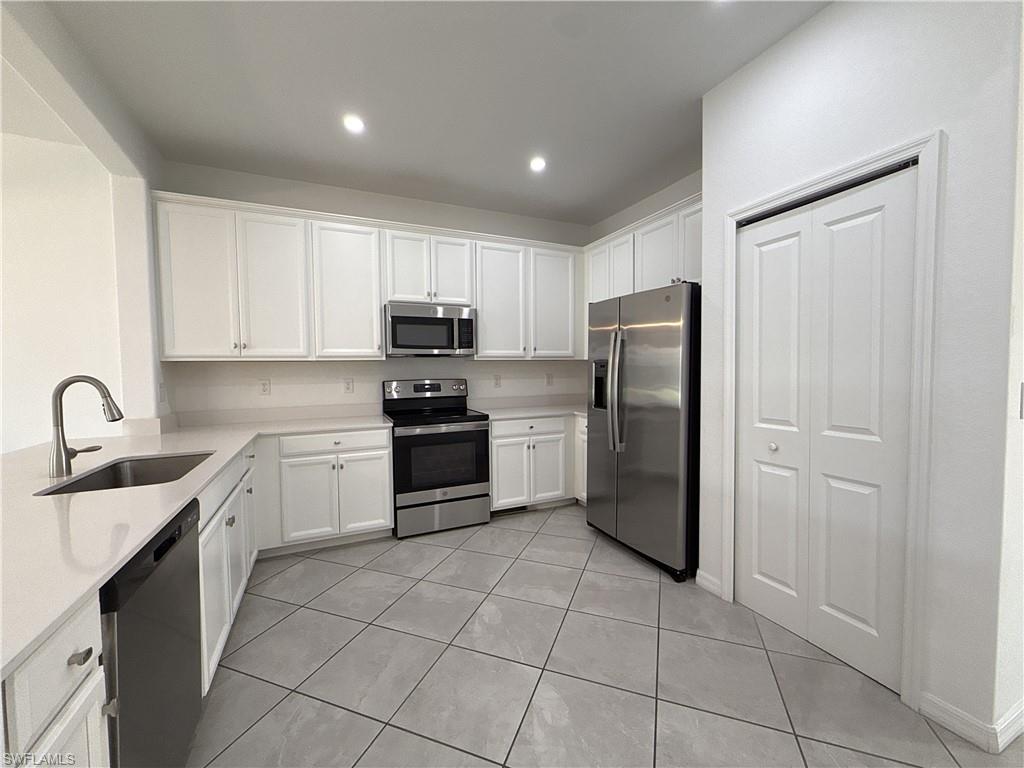
Bright kitchen with white cabinetry, stainless steel appliances, and large gray tile flooring.
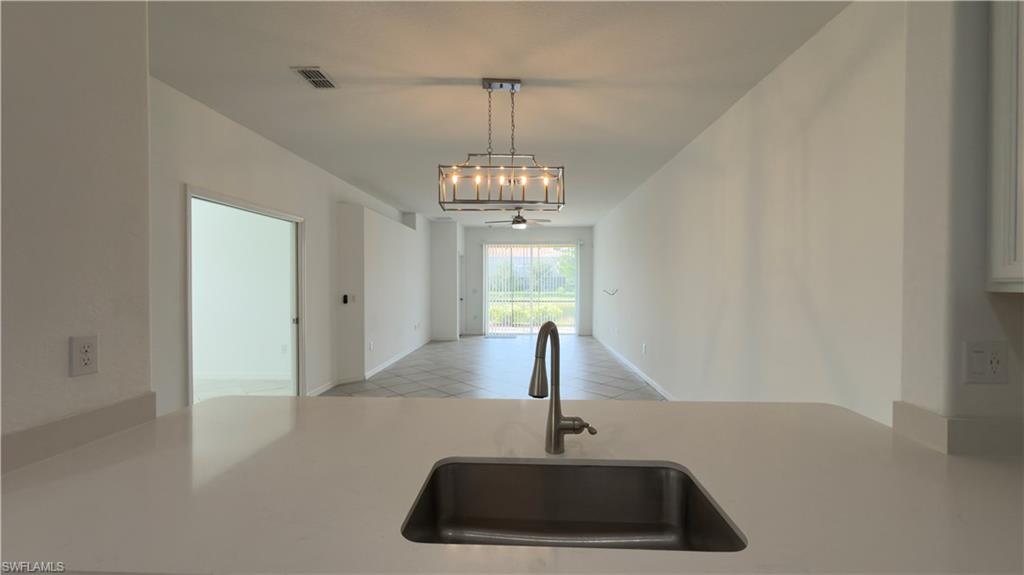
Kitchen island sink overlooking a tiled dining area and sliding glass doors.
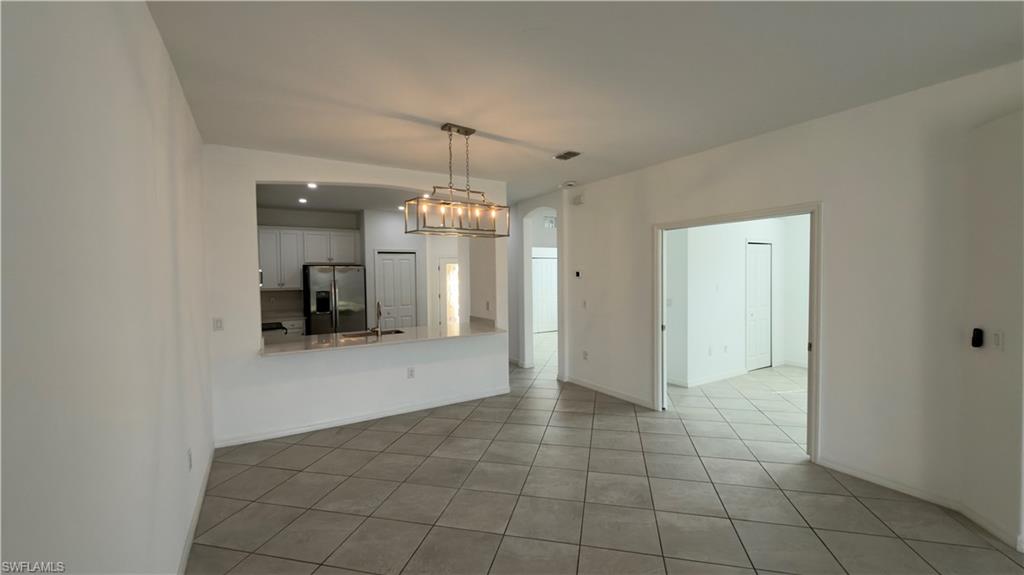
Empty tiled dining area with a hanging chandelier and an opening to the kitchen.
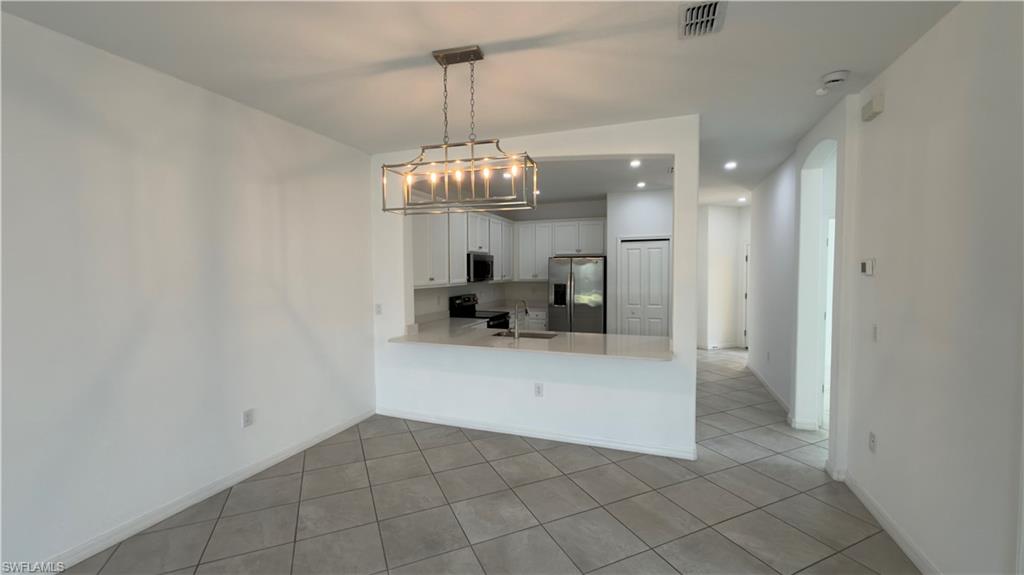
Unfurnished dining area with a rectangular pendant light, tiled floors, and an open kitchen with stainless steel appliances.
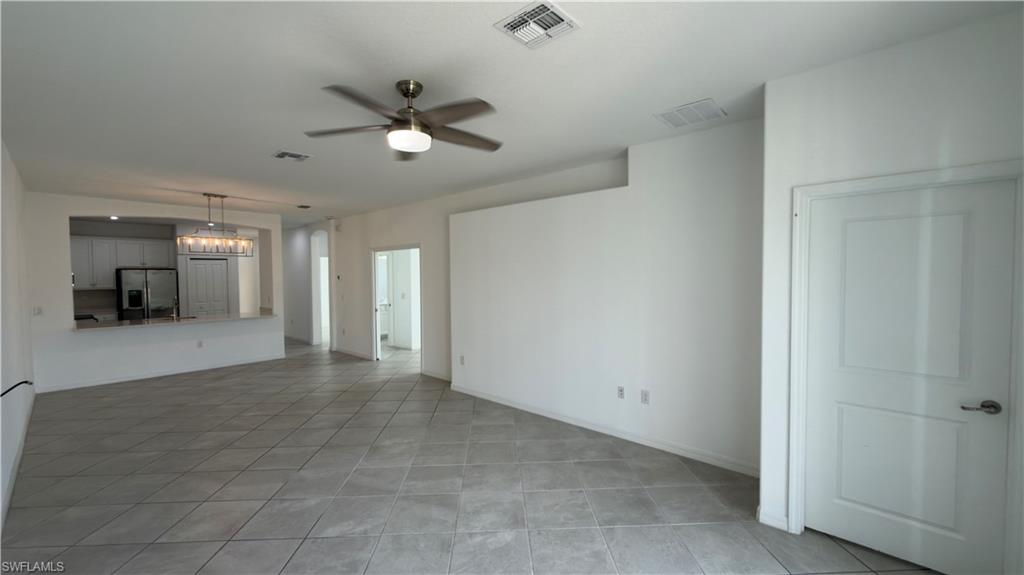
Open living and dining area with tiled floors, ceiling fan, and a kitchen pass-through.
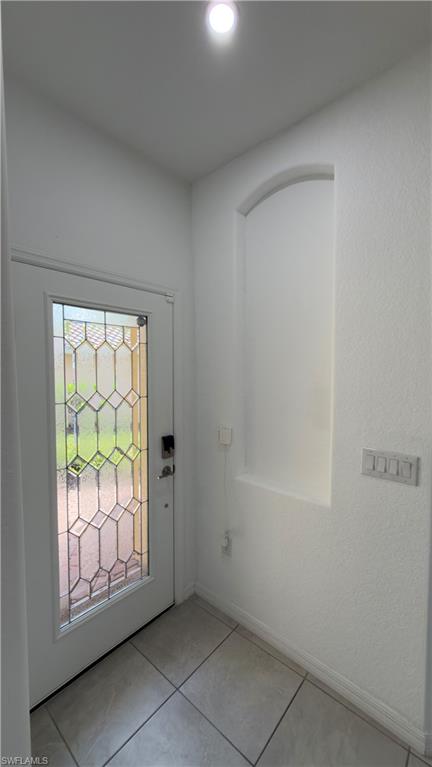
Entryway with a decorative glass front door and an arched wall niche.
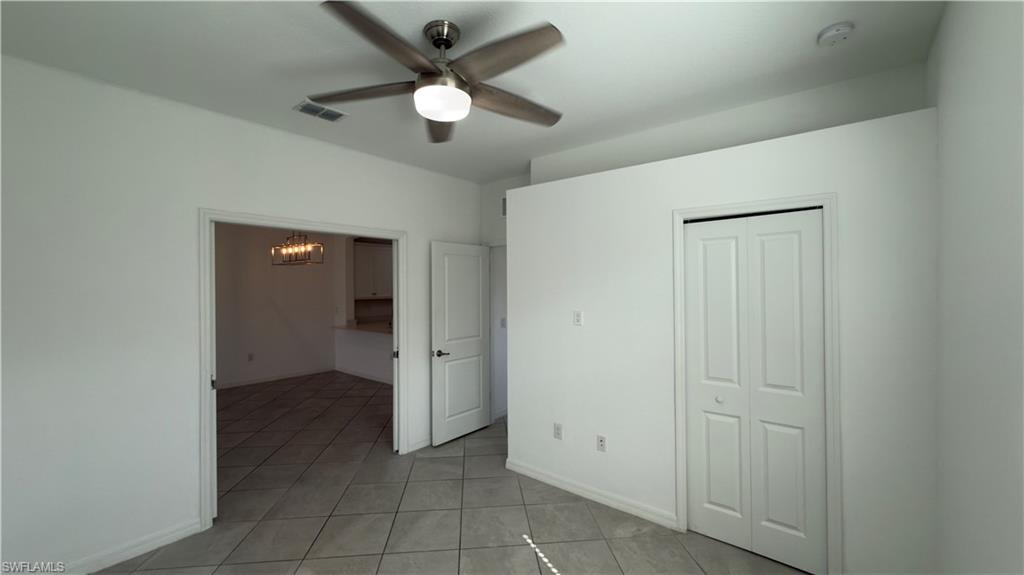
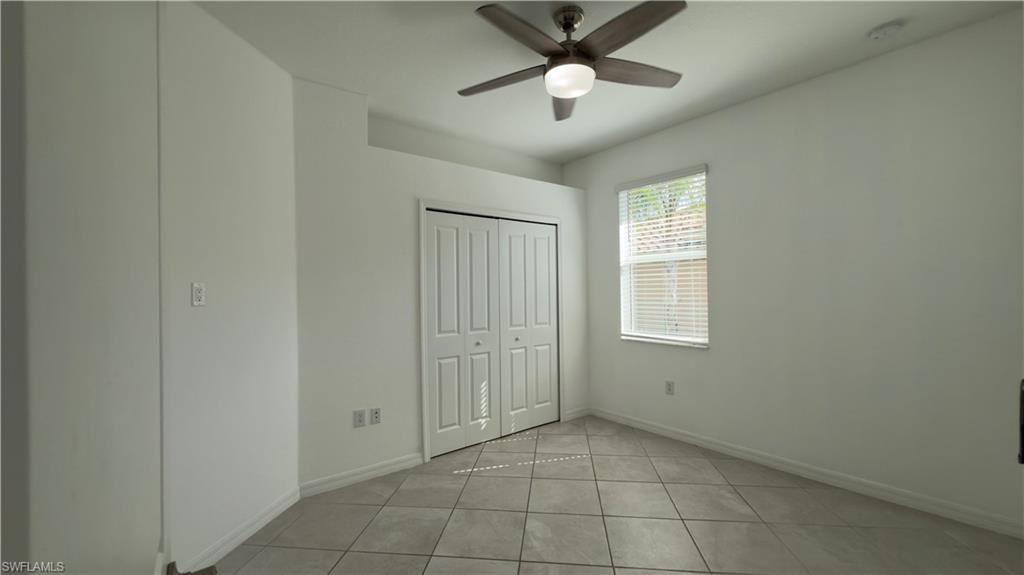
Empty bedroom with a ceiling fan, tiled floor, and double closet doors.
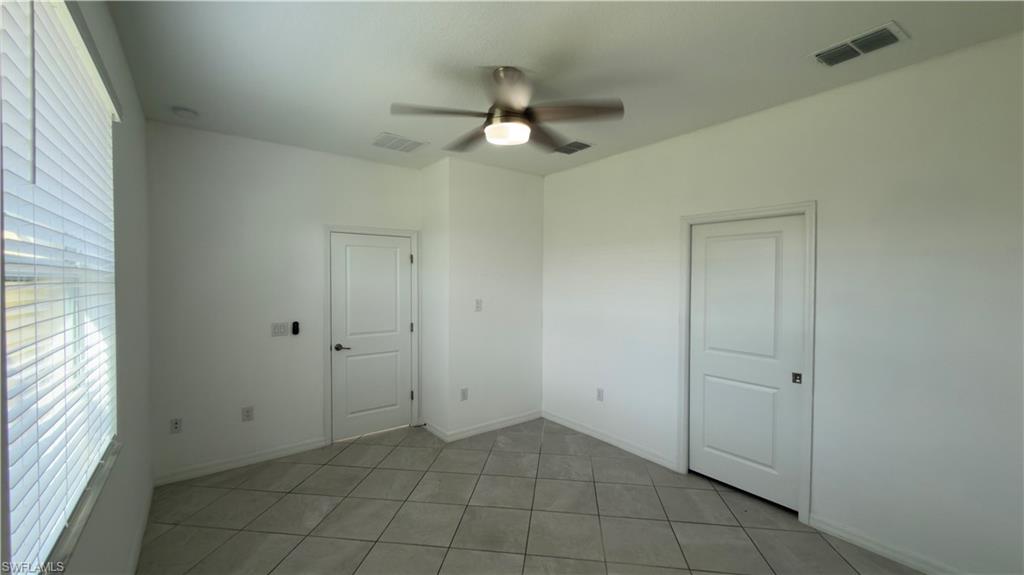
Empty tiled room with two doors, a window with blinds, and a ceiling fan.
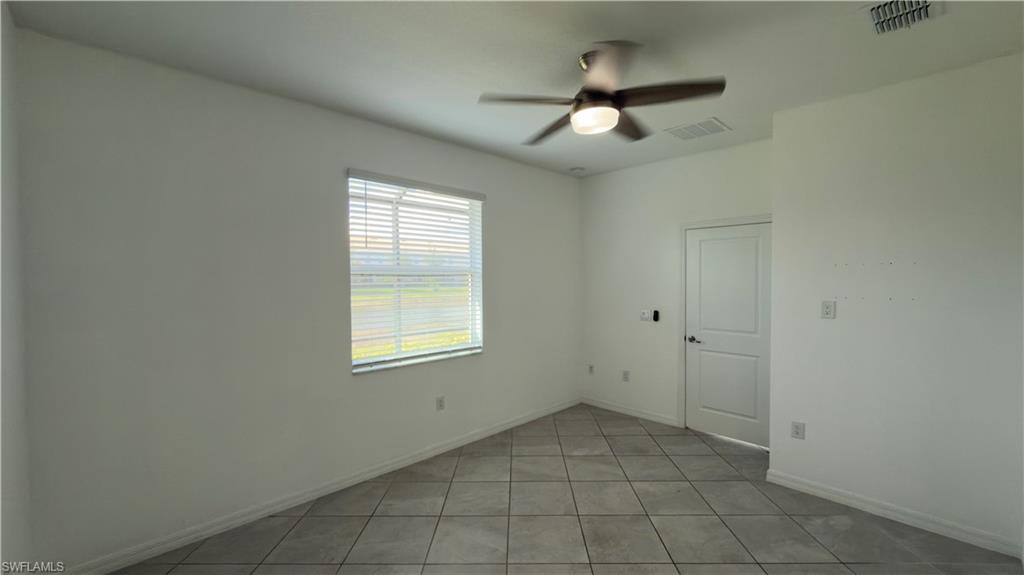
Empty tiled room with a window, ceiling fan, and closed door.
Empty bedroom with a ceiling fan, double closet doors, and a window with blinds.
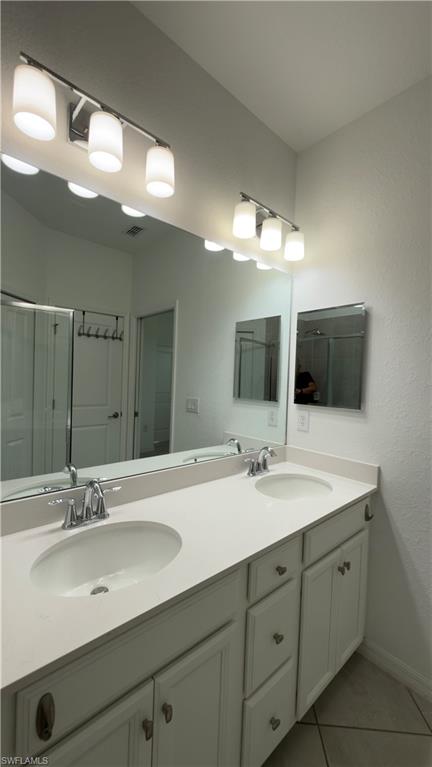
Double-sink bathroom vanity with white cabinetry, large mirror, and bright vanity lights.
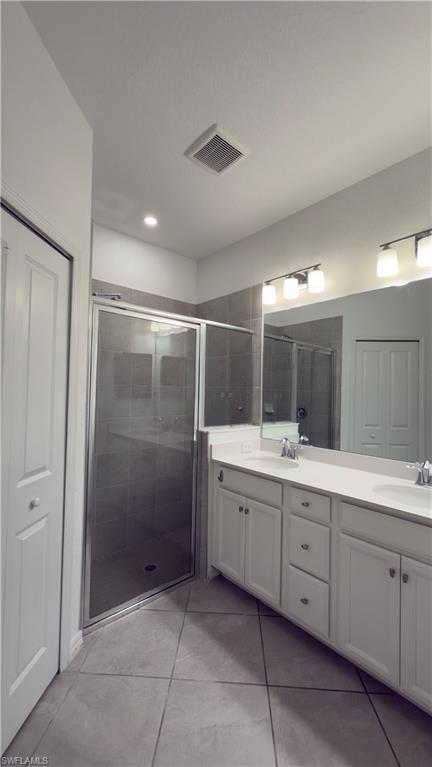
Bathroom with a glass-enclosed tiled shower and long white vanity with dual sinks.
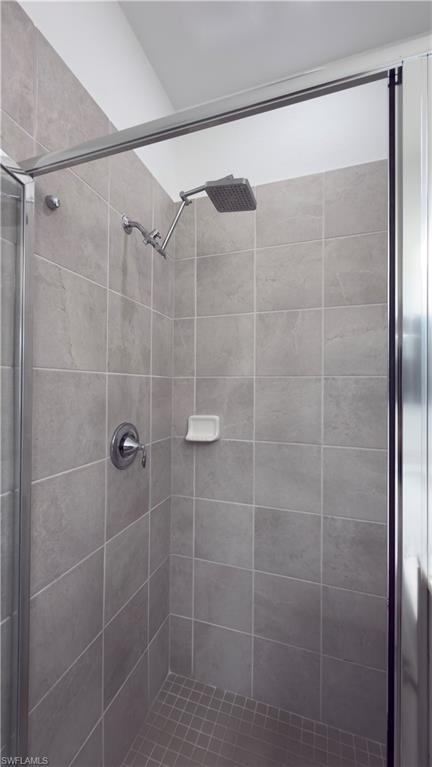
Tiled shower with a square rainfall showerhead and glass enclosure.
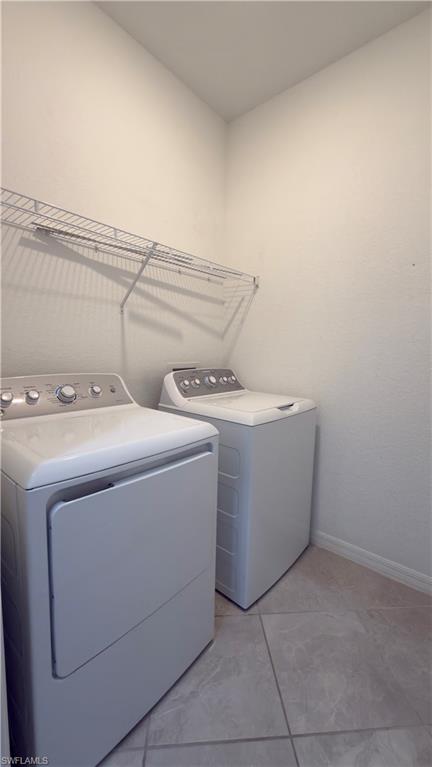
Laundry room with a washer and dryer beneath a wire shelf.
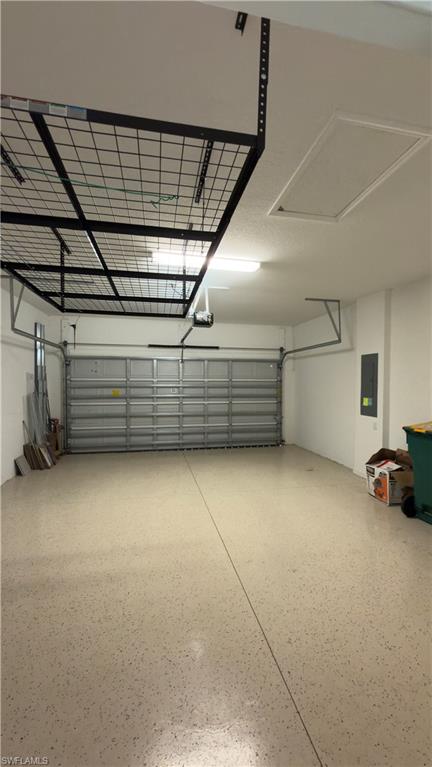
Garage with a closed metal door, overhead storage rack, and speckled floor.
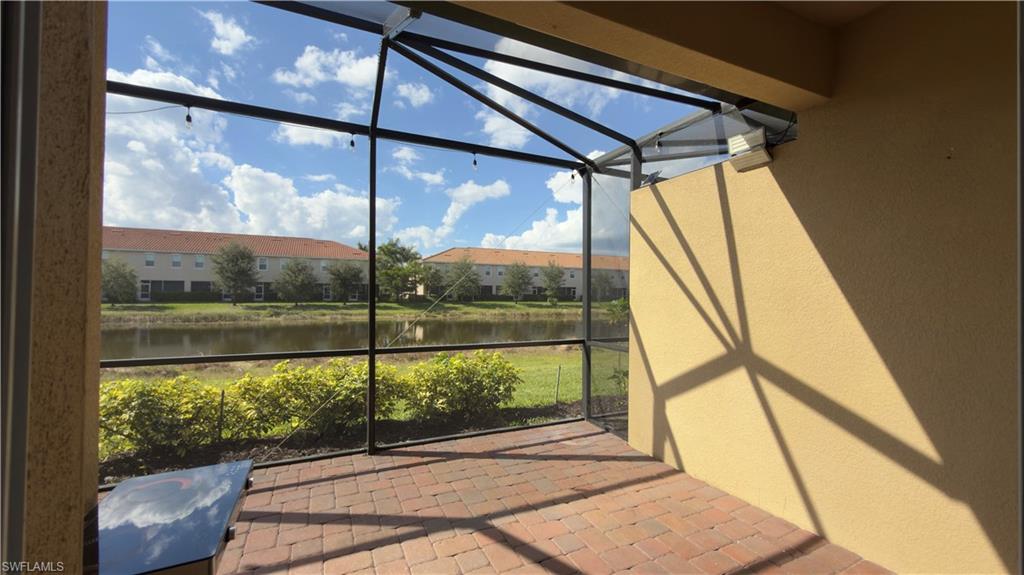
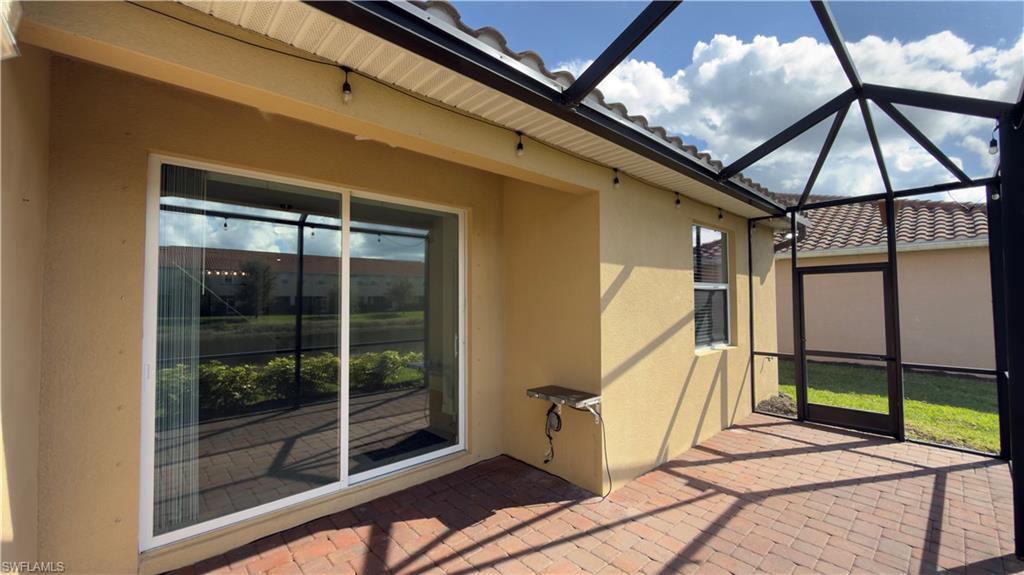
Screened lanai with brick pavers overlooking a pond.
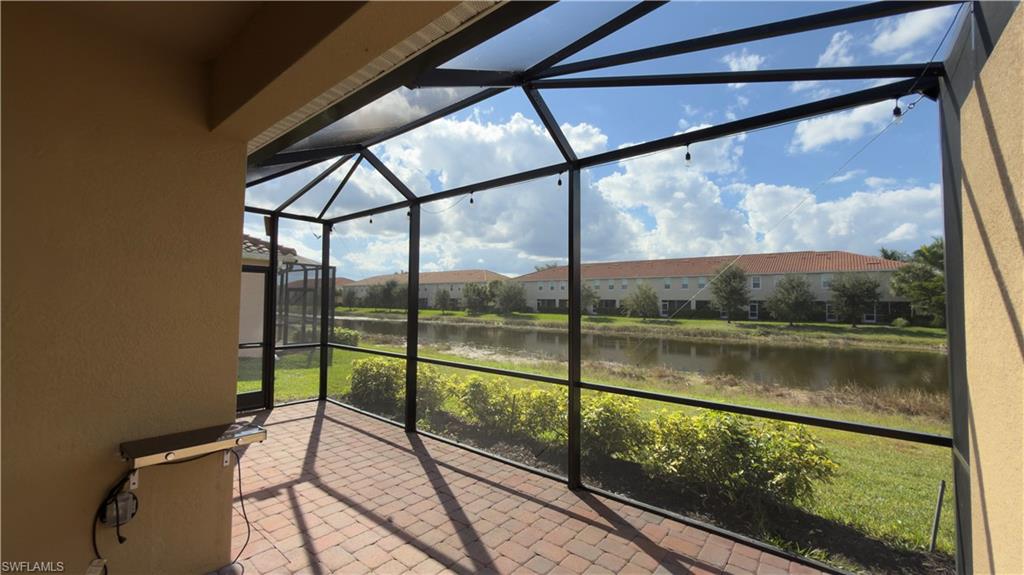
Screened lanai with brick pavers overlooking a canal.
Enclosed brick-paver patio with screened roof and sliding glass doors.
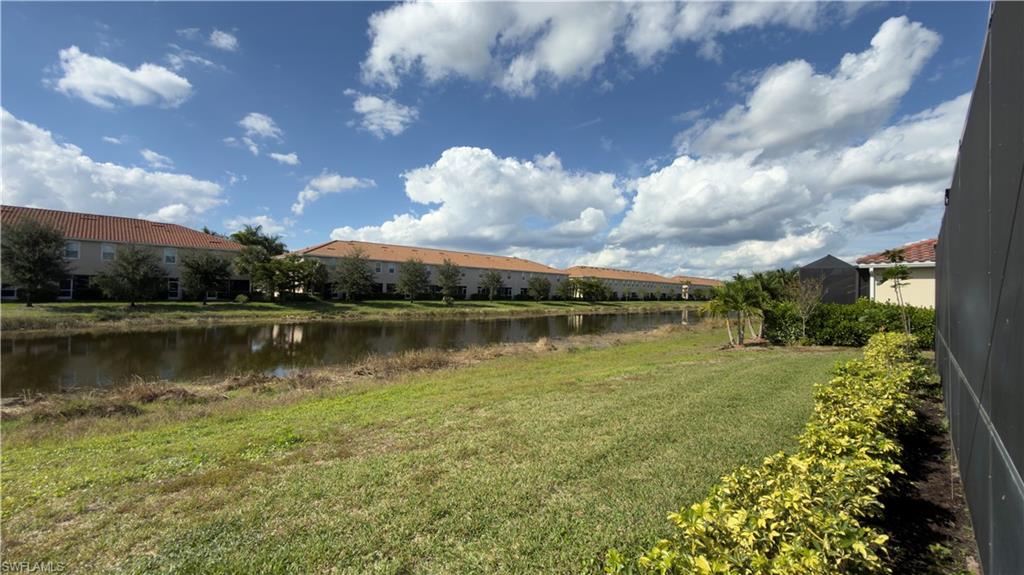
Pond and grassy bank beside residential homes under a partly cloudy sky.
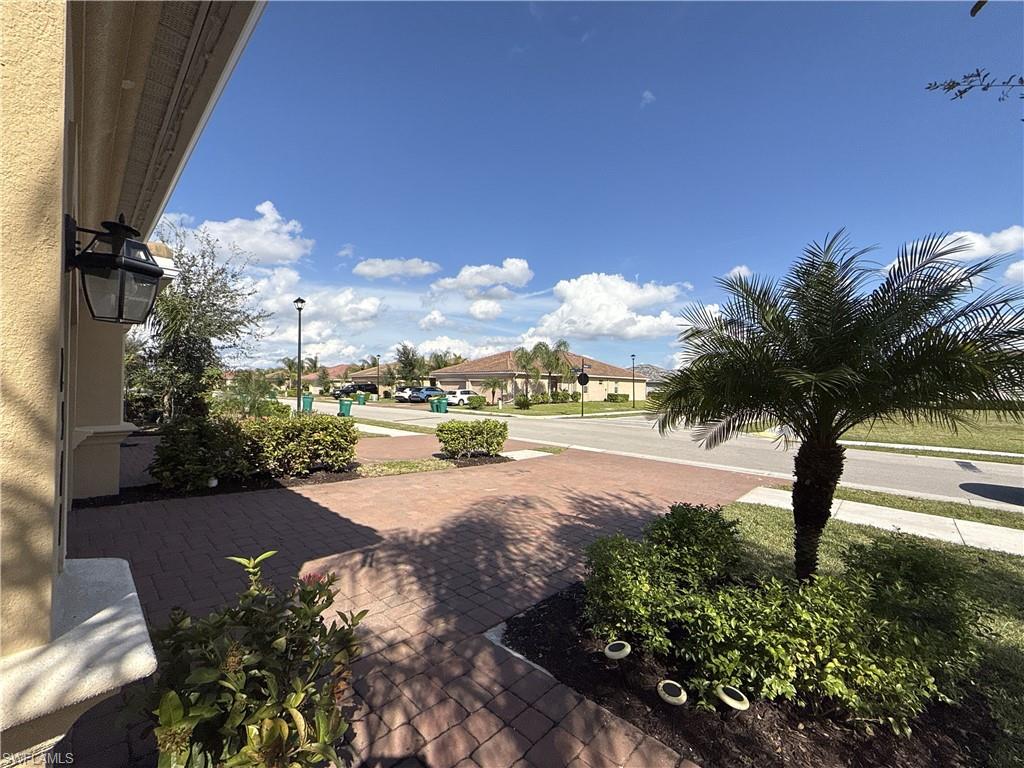
Paver driveway and landscaped front yard with a palm tree beside the street.
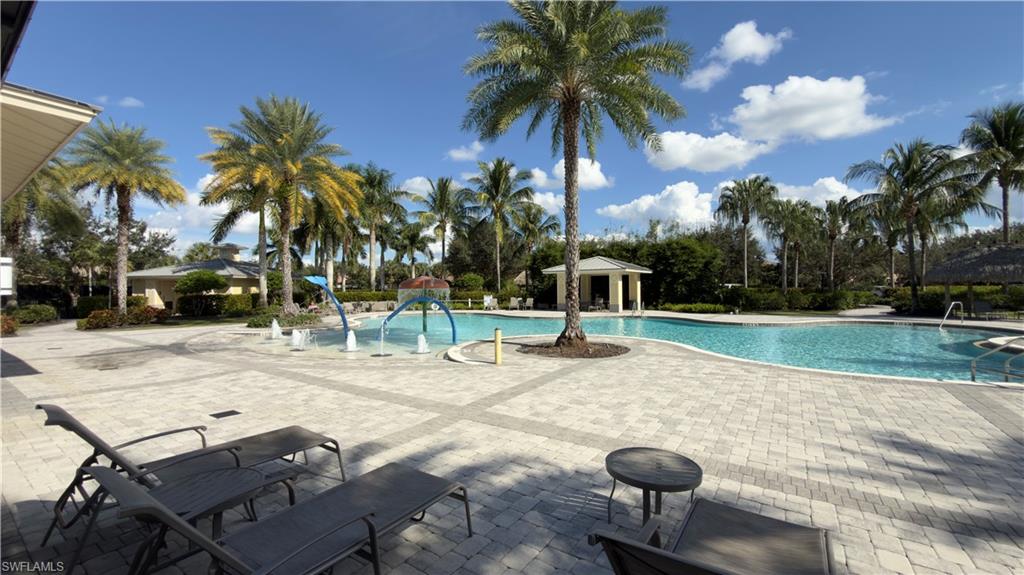
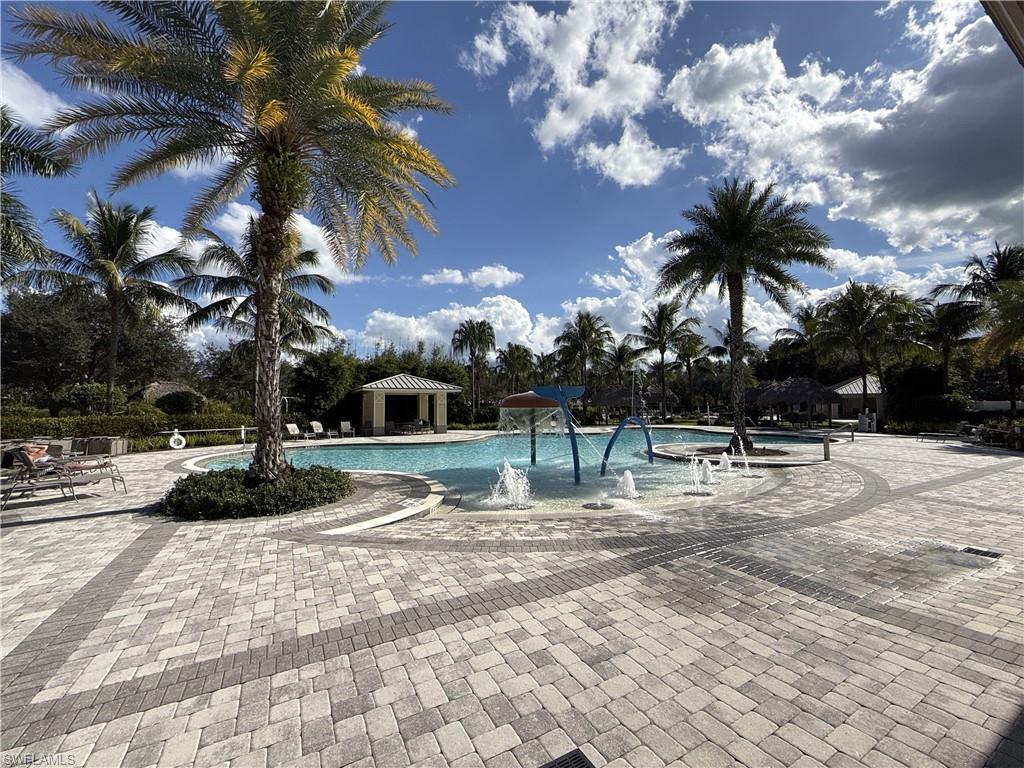
Community pool with a tiled deck, palm trees, and blue water features.
Community swimming pool with splash fountains, curved paver deck, and palm trees.
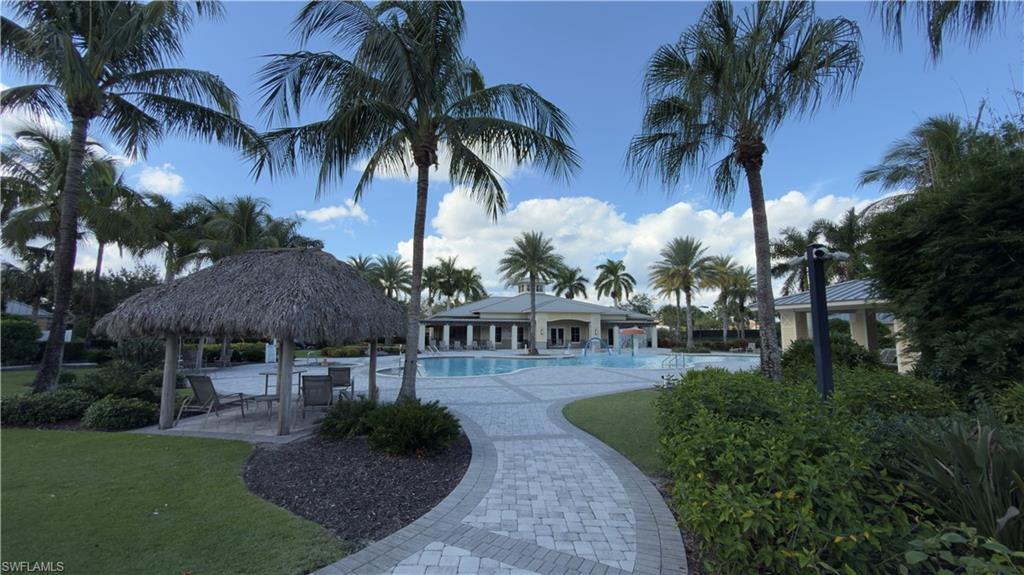
Community swimming pool beside a thatched-roof pavilion and palm-lined walkway.
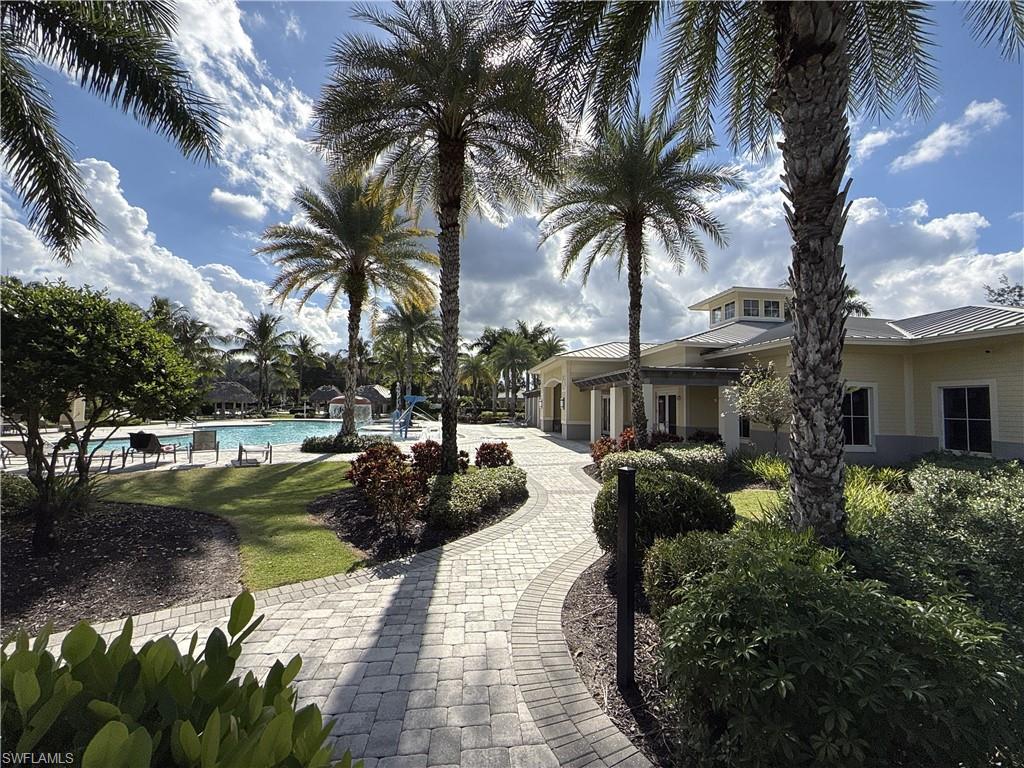
Community pool and clubhouse beside a palm-lined paver walkway.
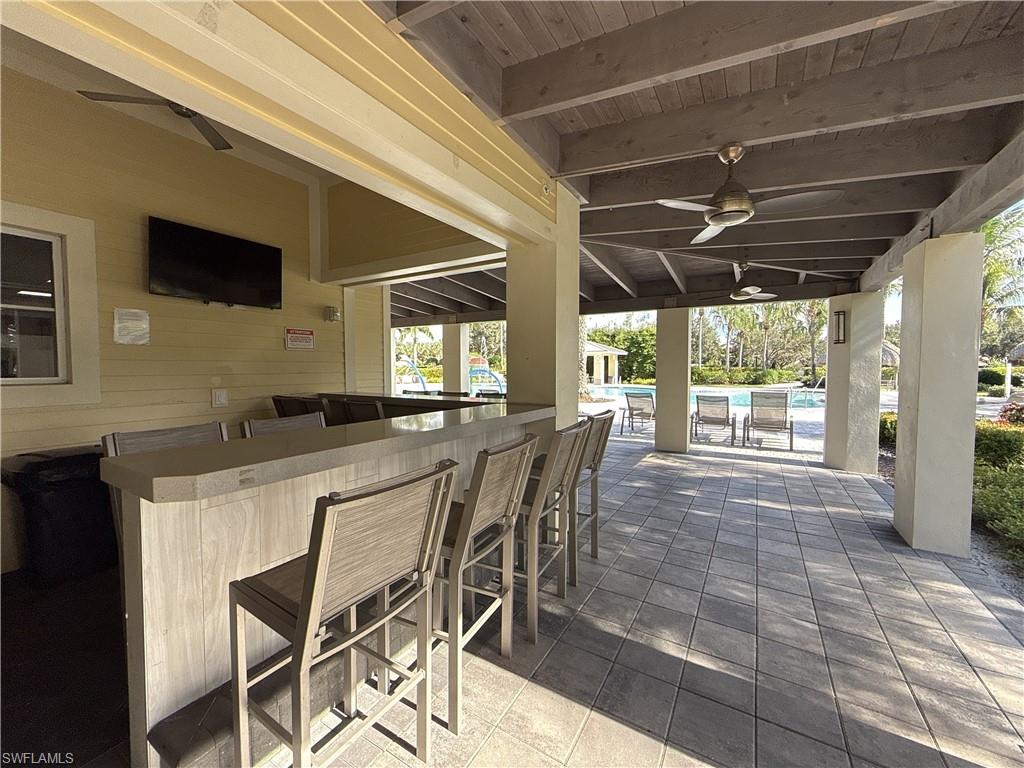
Covered outdoor bar with counter seating beside a swimming pool.
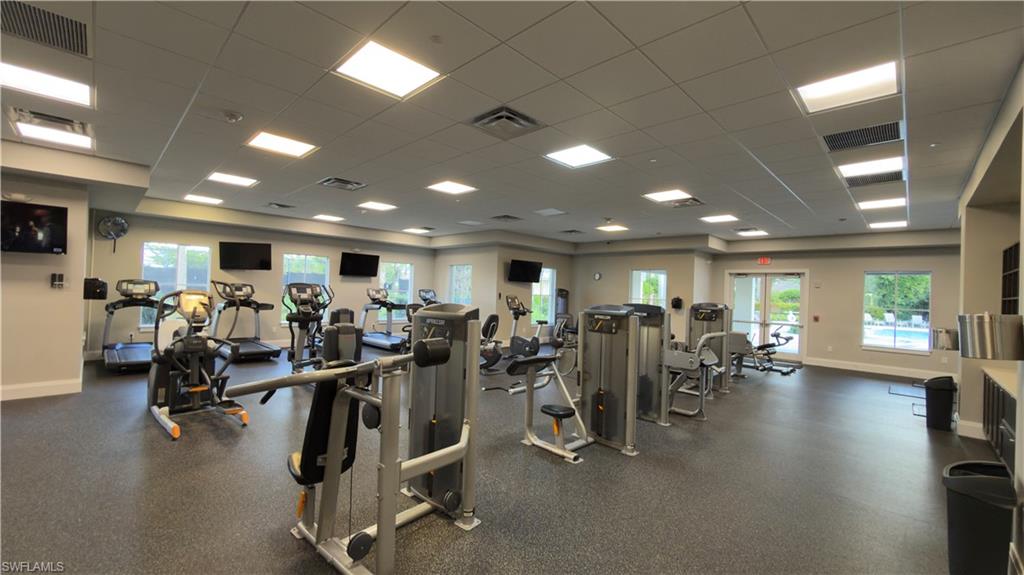
Fitness center with treadmills and strength-training machines beneath a bright tiled ceiling.
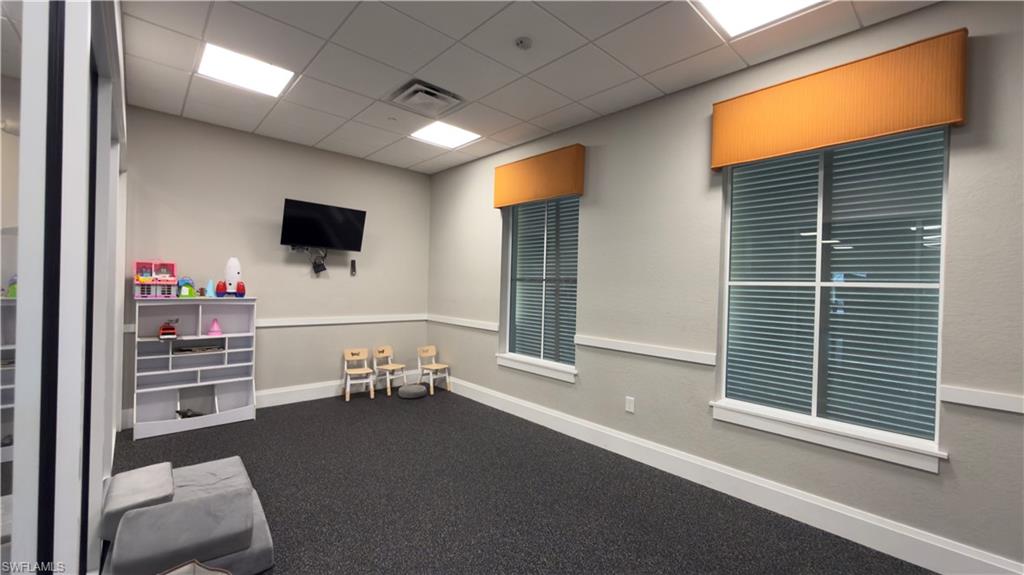
Playroom with gray carpet, small children's chairs, a toy shelf, and windows with blinds.
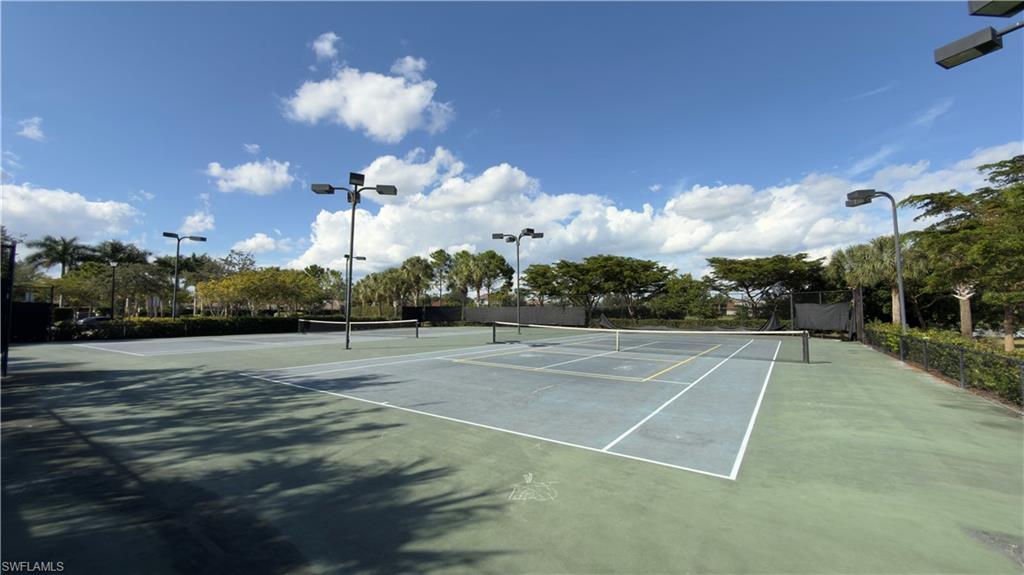
Outdoor tennis courts with nets, court lighting, and tropical trees.
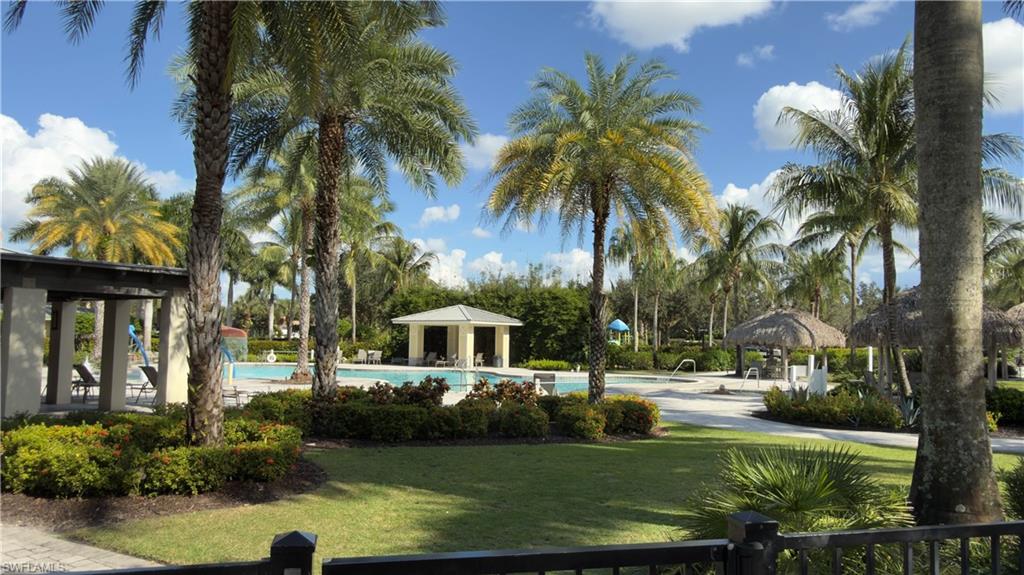
Community pool surrounded by palm trees, landscaped gardens, and shaded seating areas.
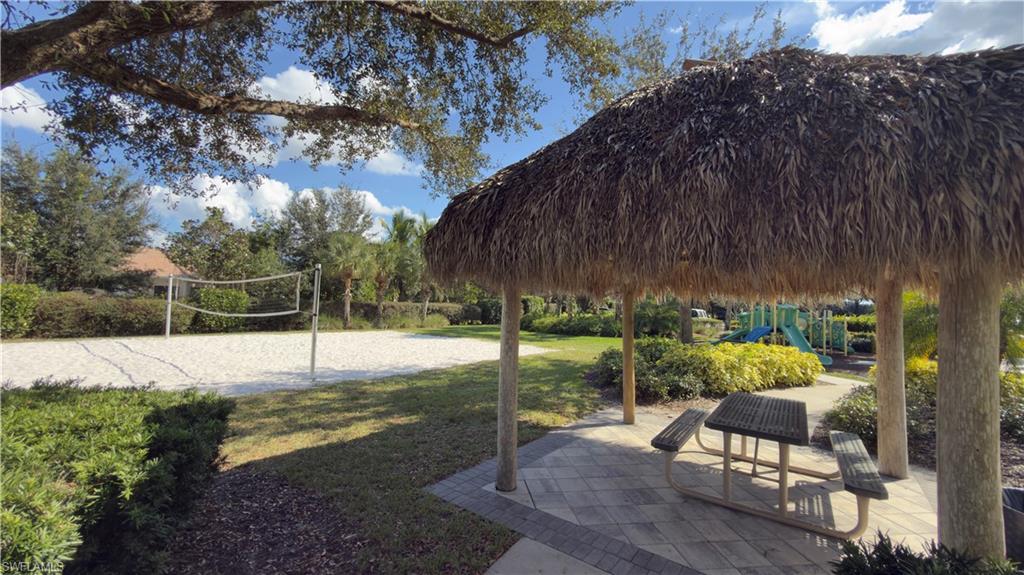
Tiki hut seating area beside a sand volleyball court and playground.
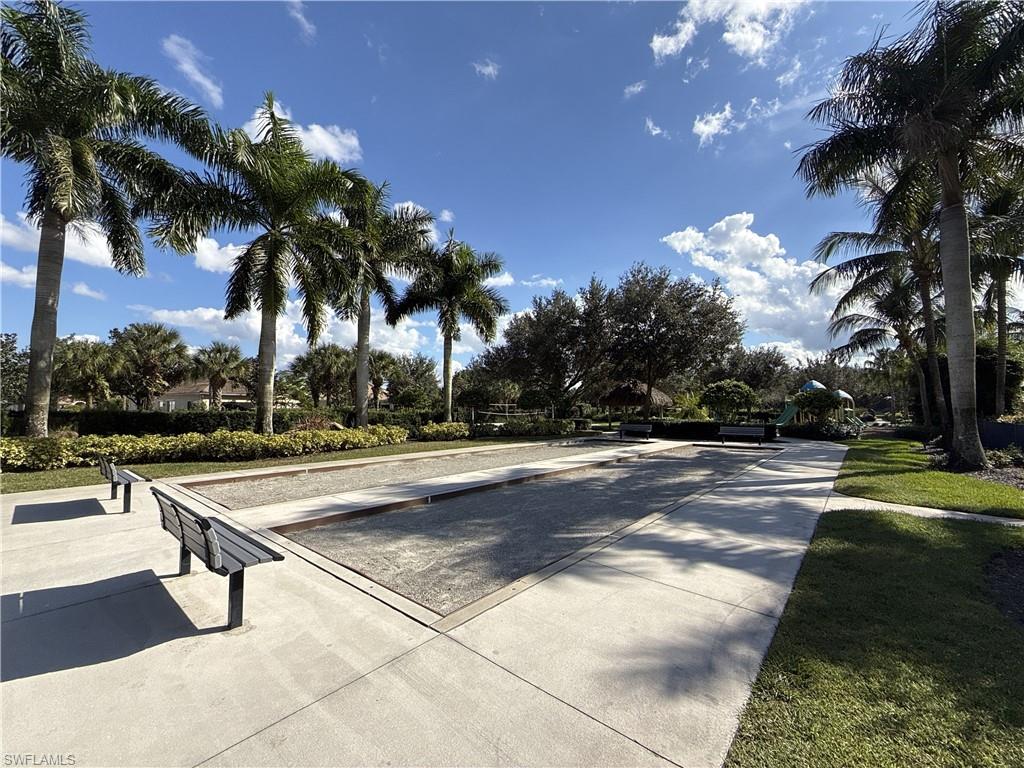
Community bocce court lined with palm trees, benches, and a small playground.
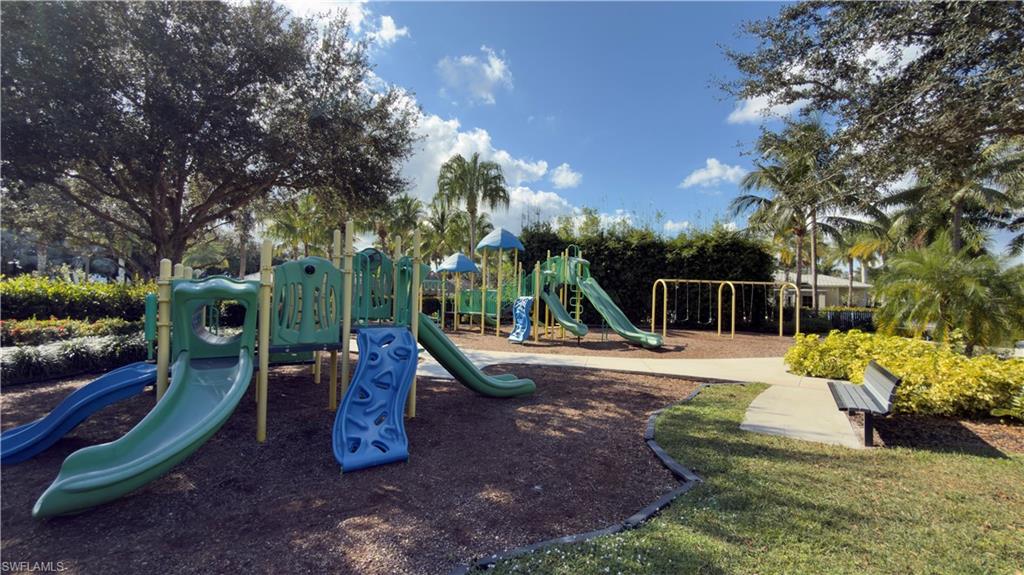
Community playground with green and blue slides, climbing equipment, and a bench beneath palm trees.
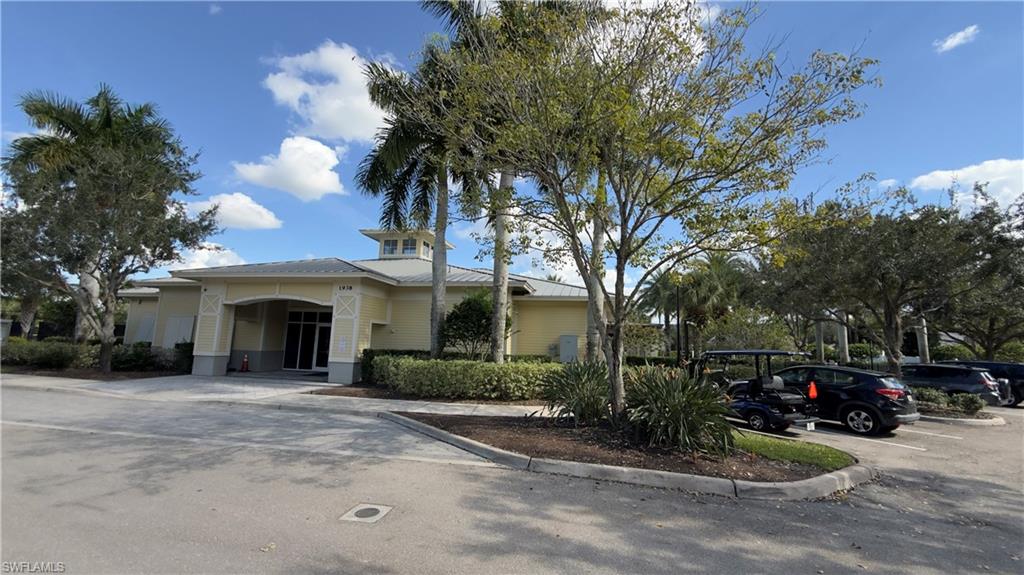
Low yellow building with a covered entrance, palm trees, and a parking area.
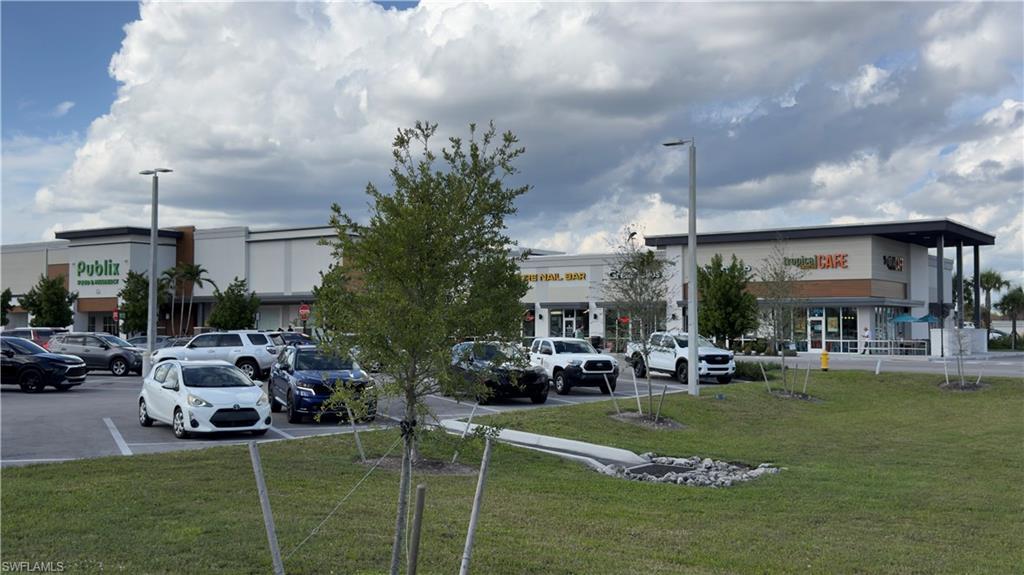
Shopping center with Publix, Tropical Cafe, and a parking lot beneath cloudy skies.
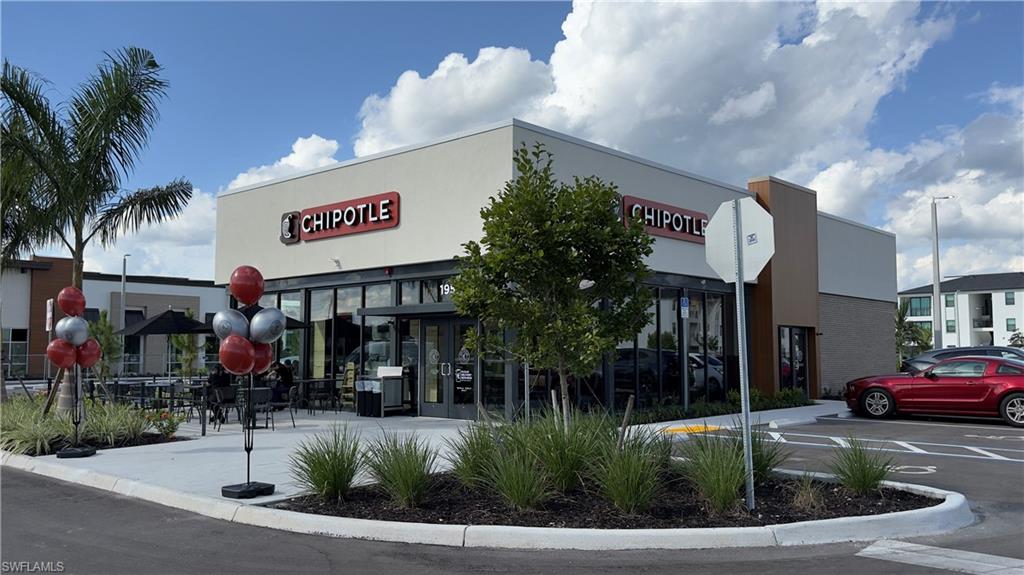
Chipotle restaurant storefront with patio seating and a parking lot.
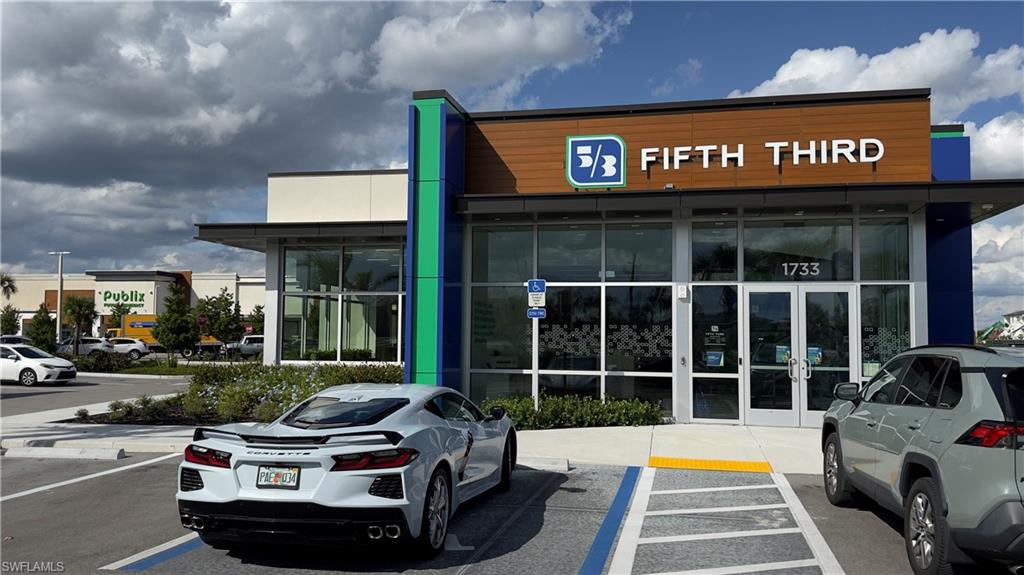
Fifth Third Bank storefront with glass entrance and parking spaces in front.
SEE ALL PHOTOS
Single-story stucco home with a terracotta tile roof, two garage doors, and a brick driveway.
White kitchen with stainless steel appliances, quartz counters, and an open dining area beyond.
Kitchen with white cabinetry, stainless steel appliances, and a long breakfast bar.
Bright kitchen with white cabinetry, stainless steel appliances, and large gray tile flooring.
Kitchen island sink overlooking a tiled dining area and sliding glass doors.
Empty tiled dining area with a hanging chandelier and an opening to the kitchen.
Unfurnished dining area with a rectangular pendant light, tiled floors, and an open kitchen with stainless steel appliances.
Open living and dining area with tiled floors, ceiling fan, and a kitchen pass-through.
Entryway with a decorative glass front door and an arched wall niche.
Empty bedroom with a ceiling fan, tiled floor, and double closet doors.
Empty tiled room with two doors, a window with blinds, and a ceiling fan.
Empty tiled room with a window, ceiling fan, and closed door.
Empty bedroom with a ceiling fan, double closet doors, and a window with blinds.
Double-sink bathroom vanity with white cabinetry, large mirror, and bright vanity lights.
Bathroom with a glass-enclosed tiled shower and long white vanity with dual sinks.
Tiled shower with a square rainfall showerhead and glass enclosure.
Laundry room with a washer and dryer beneath a wire shelf.
Garage with a closed metal door, overhead storage rack, and speckled floor.
Screened lanai with brick pavers overlooking a pond.
Screened lanai with brick pavers overlooking a canal.
Enclosed brick-paver patio with screened roof and sliding glass doors.
Pond and grassy bank beside residential homes under a partly cloudy sky.
Paver driveway and landscaped front yard with a palm tree beside the street.
Community pool with a tiled deck, palm trees, and blue water features.
Community swimming pool with splash fountains, curved paver deck, and palm trees.
Community swimming pool beside a thatched-roof pavilion and palm-lined walkway.
Community pool and clubhouse beside a palm-lined paver walkway.
Covered outdoor bar with counter seating beside a swimming pool.
Fitness center with treadmills and strength-training machines beneath a bright tiled ceiling.
Playroom with gray carpet, small children's chairs, a toy shelf, and windows with blinds.
Outdoor tennis courts with nets, court lighting, and tropical trees.
Community pool surrounded by palm trees, landscaped gardens, and shaded seating areas.
Tiki hut seating area beside a sand volleyball court and playground.
Community bocce court lined with palm trees, benches, and a small playground.
Community playground with green and blue slides, climbing equipment, and a bench beneath palm trees.
Low yellow building with a covered entrance, palm trees, and a parking area.
Shopping center with Publix, Tropical Cafe, and a parking lot beneath cloudy skies.
Chipotle restaurant storefront with patio seating and a parking lot.
Fifth Third Bank storefront with glass entrance and parking spaces in front.
Courtesy of Marius Stoia, Coldwell Banker Realty, 239-887-5682
For Lease

2571 Vine AVE

2571 Vine AVE, NAPLES, FL 34120

$2,350/month
3 Bedrooms | 2 Bathrooms | 2-Car Garage | Attached Villa |

Resort style living in this beautifully maintained, single story villa in the gated community of Orange Blossom Ranch in Northeast Naples. Built in 2023, this home features a bright, open concept floor plan, neutral finishes, and tile flooring throughout the main living areas.

The modern kitchen offers white cabinetry, quartz countertops, stainless steel appliances, and a breakfast bar overlooking the dining and living areas. The spacious primary suite includes a walk-in closet and an en suite bathroom with dual vanities and a glass enclosed shower. A private screened lanai provides peaceful lake views, perfect for relaxing or entertaining.

Orange Blossom Ranch offers exceptional amenities, including two resort-style pools and spas, a clubhouse, fitness center, tennis and pickleball courts, basketball, sand volleyball, bocce, playgrounds, and walking paths.

Conveniently located near Corkscrew Elementary, Corkscrew Middle, and Palmetto Ridge High School, with easy access to Publix, restaurants, shopping, and Big Corkscrew Island Regional Park. Oil Well Road and Immokalee Road provide convenient connections throughout Naples.

Available for a 12-month annual lease.
Enjoy modern living, scenic lake views, and outstanding community amenities.

3
beds

2
baths

1,417 Sq.Ft. LIVING AREA

Marius Stoia

Marius Stoia

Features & Amenities

Interior

  • total bedrooms3
  • Total bathrooms2
  • full bathrooms2
  • Laundry room Laundry in Residence
  • Flooring Tile
  • APPLIANCES Dishwasher, Dryer, Grill - Other, Microwave, Range, Refrigerator/Icemaker, Self Cleaning Oven, Washer
  • other interior Features Built-In Cabinets, Foyer, Pantry, Smoke Detectors, Walk-In Closet(s), Window Coverings

Area & Lot

  • Status For Lease
  • Living Area1,417 Sq.Ft.
  • Total Area1,952 Sq.Ft.
  • MLS® ID226041138
  • TypeResidential
  • YEAR BUILT2023
  • NeighborhoodNaples
  • Architecture StylesDuplex, Villa Attached
  • Water FrontageLake
  • View DescriptionLake, Pond

Exterior

  • STORIES1
  • Garage Space2.0
  • PoolCommunity
  • parkingDriveway Paved, Attached
  • HEAT TYPECentral Electric
  • AIR CONDITIONINGCentral Electric
  • SubstructureConcrete Block
  • HOA AmenitiesBasketball Court, Barbecue, Bike And Jog Path, Bike Storage, Bocce Court, Clubhouse, Park, Pool, Community Room, Fitness Center, Fishing Pier, Internet Access, Pickleball, Play Area, Sidewalk, Tennis Court(s), Volleyball
  • security FeaturesSmoke Detector(s), Gated Community
  • other exterior FeaturesScreened Lanai/Porch

Financial

  • Lease Price$2,350/mo
White kitchen with stainless steel appliances, quartz counters, and an open dining area beyond.

Schedule a Showing

I would love to show you our beautiful property. Please select your preferred date and time below. An agent will be in touch shortly to confirm your appointment.

Schedule a Showing

I would love to show you our beautiful property. Please select your preferred date and time below. An agent will be in touch shortly to confirm your appointment.

Thank you for your interest in 2571 Vine AVE, NAPLES, FL 34120. We are reviewing your request and will be in touch shortly!

Naples

Explore

Let’s Make Your Move

Bringing big-city expertise to the charm of Naples, discover a real estate experience where architecture, lifestyle, and vision come together — tailored just for you.

Follow Me on Instagram